
MahaRERA Website
maharera.maharashtra.gov.inProject MahaRERA No.

Vardhan-Bliss-P51800055919
Project MahaRERA No.

A51700026634
For Best Offers Fill Your Details

NandiVardhan Group
Developer

Panch Pakhdi, Thane
Location
About NandiVardhan Bliss View Project
NandiVardhan Bliss view Panch Pakhdi is a Project by NandiVardhan Group situated in the most premium location of Panch Pakhdi, Thane. It offers 2 & 3 BHK Flats. Also, get the Floor Plan, Price Sheet, RERA ID, Reviews, Possession Timeline, Construction Status, Location Advantages, Address, Amenities, and specifications.
Bliss View by NandiVardhan Group is an exclusive tower of G+13 storeys. NandiVardhan Panch Pakhdi Property Features Amenities like 24x7 Water Supply, Closed Car Parking, Electrical Meter Room, Energy Management, Fire Fighting System, Internal Roads & Footpaths, Landscaping & Tree Plantation, Recreation Facilities, Sewage Treatment, Solid Waste Management, Storm Water Drains, Street Lighting, Water Conservation, Kids Play Area, Jogging Track, Senior Citizen Area, Movie Theatre, Yoga Zone, Meditation Zone, BBQ Lawn, Gazebo, Indoor Games, Party Lawn, Gymnasium.
NandiVardhan Bliss view MahaRERA is P51800055919. Bliss View Thane Carpet area is 2 BHK: 707sqft - 828sqft at price 2.07Cr* - 2.40Cr* 3 BHK : 862sqft - 1105sqft at price 2.53 Cr* - 3.20 Cr*
NandiVardhan Mumbai Property Internal Specification include earthquake-resistant RCC frame structure, high-quality construction materials, vitrified tiles in living, dining, and bedrooms, anti-skid tiles in bathrooms and balconies, elegant main entrance door with premium fittings, laminated flush doors, UPVC/Aluminum sliding windows with safety grills, granite kitchen platform with stainless steel sink, designer ceramic tiles above platform, provision for water purifier and exhaust fan, premium CP fittings and sanitary ware in bathrooms, designer wall tiles, geyser and exhaust fan provision, concealed copper wiring with modular switches, ample electrical points, provision for inverter and AC, smooth plastered walls with acrylic emulsion paint, external weatherproof paint, video door phone and intercom, CCTV in common areas, advanced fire safety systems, high-speed branded elevators, and an elegantly designed entrance lobby.
Bliss View Panch Pakhdi has Excellent Connectivity, ensuring seamless access to key parts of the city. It is strategically located just 2.5 km from the upcoming Metro Line 4, enhancing future travel convenience. The Eastern Express Highway is only 3.2 km away, providing swift road connectivity to major hubs. Key transit points such as Mulund Station and Thane Station are both within a 2.5 km radius, while Mulund Check Naka is just 2.9 km away, making daily commuting hassle-free. Additionally, LBS Marg, a major arterial road, is located 9.2 km from the project, further strengthening its accessibility.
NandiVardhan Bliss's Address is Dhanji Punja Patel Marg, Ramabai Ambedkar Nagar, Panch Pakhdi, Thane West.
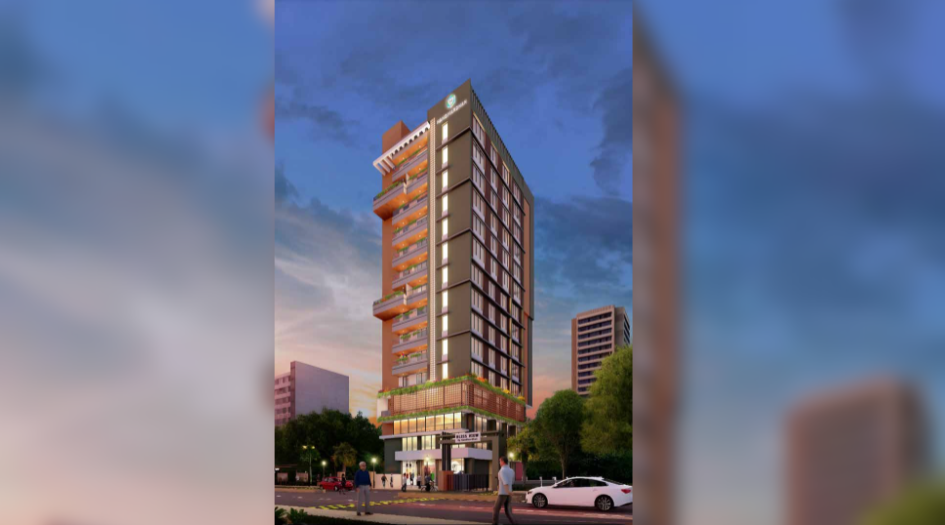
NandiVardhan Bliss View Overview

Project Name
NandiVardhan Bliss View
Location
Panch Pakhdi, Thane
Developer Name
NandiVardhan Group
TOTAL TOWERS
1
FLOORS
G+13 Storey
APARTMENTS
2 BHK, 3 BHK
AREA
828 - 1105 Sqft
POSSESSION
Under Construction
RESEDENTIAL
PropertyNandiVardhan Bliss View Property Specification
| 13 Storey Tower |
| Vaastu Compliant Homes |
| Prime Location |
| Deck Home |
Configuration & Price Of NandiVardhan Bliss View
| Type | Carpet Area (sq ft) | Price |
|---|---|---|
| 2 BHK | 828 Sqft | 2.40 Cr* |
| 2 BHK | 707 Sqft | 2.07 Cr* |
| 3 BHK | 862 Sqft | 2.53 Cr* |
| 3 BHK | 1105 Sqft | 3.20 Cr* |
NandiVardhan Bliss View Floor Plan
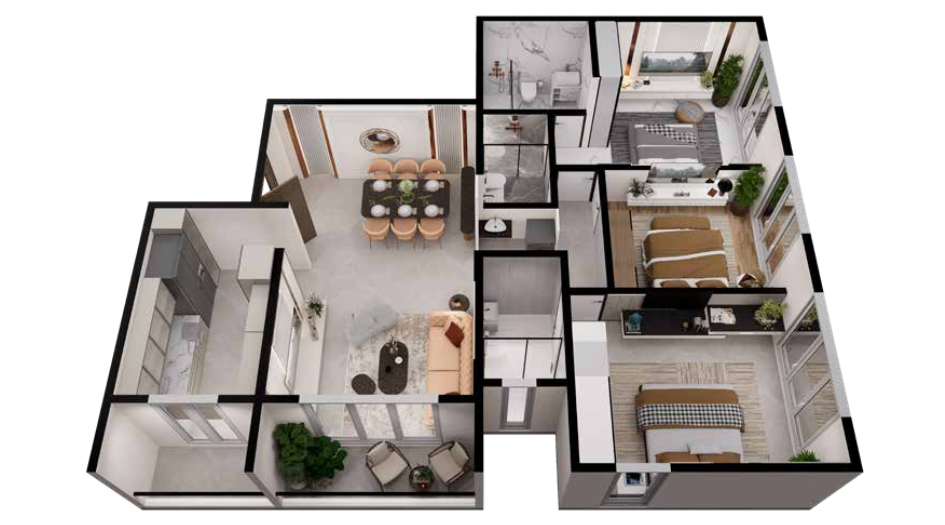
Vardhan-Bliss-Floor-Plan-3-BHK

Vardhan-Bliss-Floor-Plan-2-BHK
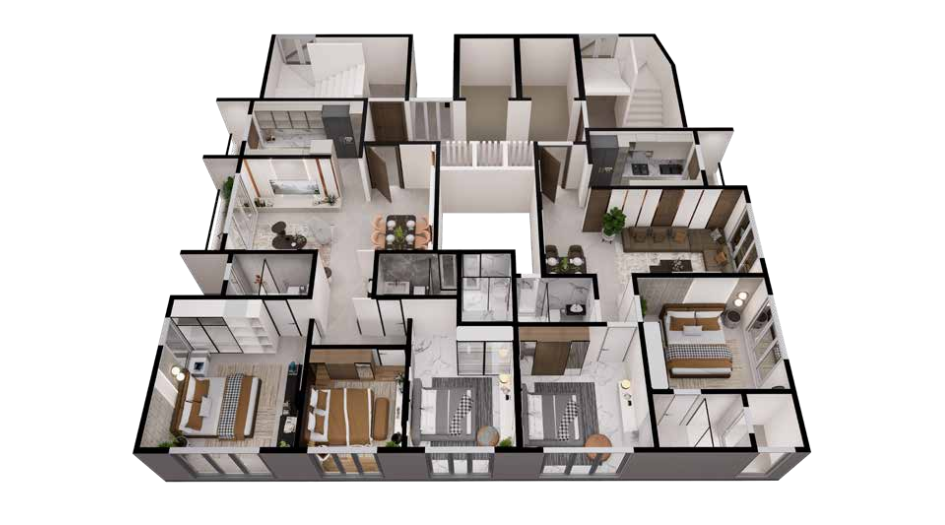
Vardhan-Bliss-Floor-Plan
NandiVardhan Bliss View Gallery
Elevation Images
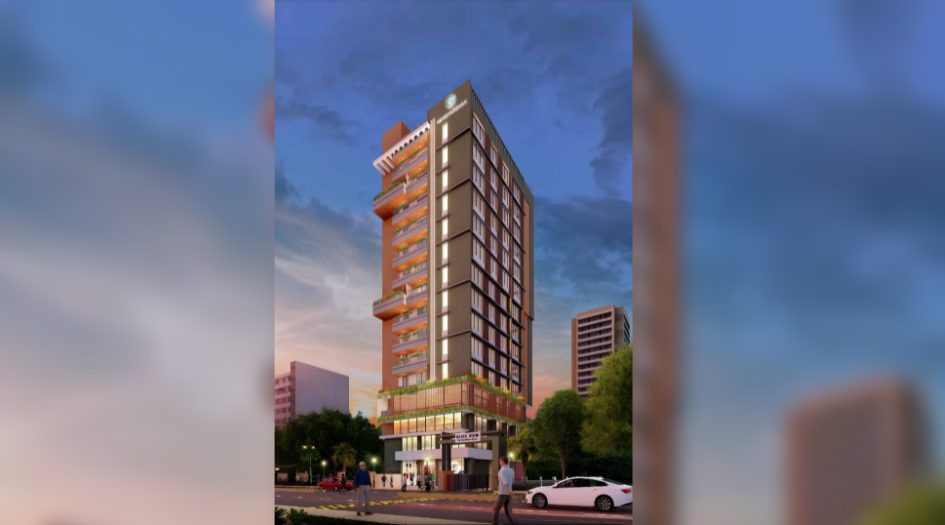
Vardhan-Bliss-Elevation
Sample Flat Photos
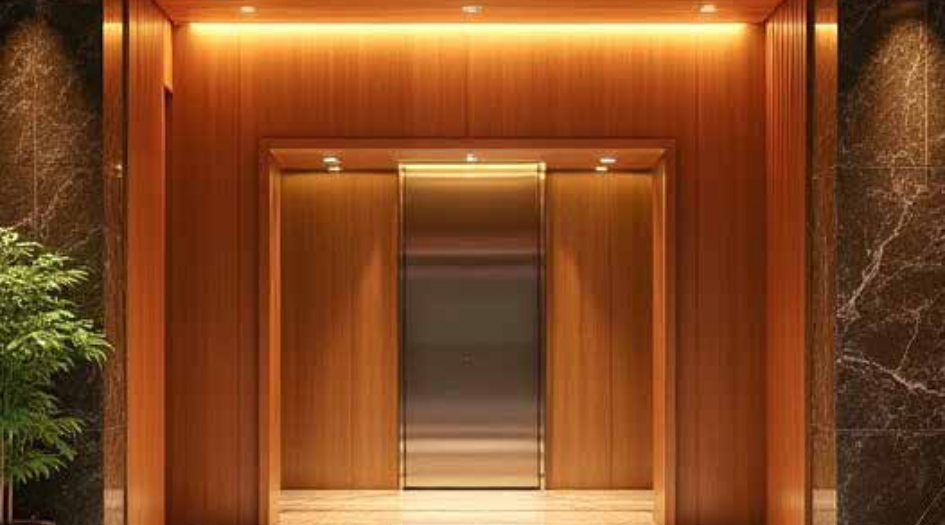
Vardhan-Bliss-Lobby
External Amenities
- 24x7 Water Supply
- Closed Car Parking
- Electrical Meter Room
- Energy Management
- Fire Fighting System
- Internal Roads & Footpaths
- Landscaping & Tree Plantation
- Recreation Facilities
- Sewage Treatment
- Solid Waste Management
- Storm Water Drains
- Street Lighting
- Water Conservation
- Kids Play Area
- Jogging Track
- Senior Citizen Area
- Movie Theatre
- Yoga Zone
- Meditation Zone
- BBQ Lawn
- Gazebo
- Indoor Games
- Party Lawn
- Gymnasium
Internal Features
Structure:
- Earthquake-resistant RCC frame structure
- High-quality construction with superior materials
Flooring:
- Vitrified tiles in living, dining, and bedrooms
- Anti-skid tiles in bathrooms and balconies
Doors & Windows:
- Elegant main entrance door with premium fittings
- Laminated flush doors for internal rooms
- UPVC/Aluminum sliding windows with safety grills
Kitchen:
- Granite platform with stainless steel sink
- Designer ceramic tiles up to 2 feet above platform
- Provision for water purifier and exhaust fan
Bathrooms:
- Premium quality CP fittings and sanitary ware
- Designer tiles up to door height
- Geyser and exhaust fan provision
Electrical:
- Concealed copper wiring with modular switches
- Adequate points in all rooms for lighting and appliances
- Provision for inverter and air conditioners
Walls & Paint:
- Smooth plastered walls with acrylic emulsion paint
- External weatherproof paint for durability
Security & Safety:
- Video door phone and intercom facility
- CCTV surveillance in common areas
- Fire safety systems as per latest norms
Lift & Lobby:
- High-speed branded elevators
Elegant entrance lobby with decorative finishes

NandiVardhan Group
Founded in 1951, NandiVardhan Group is a trusted name in Mumbai’s real estate landscape, with over 70 years of excellence. The company is known for its quality construction, timely delivery, and a strong commitment to customer satisfaction. Having delivered over 20 million sq. ft. of residential complexes, commercial spaces, and shopping centers, it continues to shape the city’s skyline with innovation and integrity. Backed by a highly qualified team, Vardhan Group maintains a 100% on-time delivery track record. With over 5,000 happy families and $10 million+ in institutional funding, the group is currently developing more than 50 million sq. ft. of new projects. Its developments are celebrated for their blend of luxury, comfort, and affordability. Vardhan Group remains dedicated to building trust—one landmark at a time.
Enquire Now
NandiVardhan Bliss View Construction Status
NandiVardhan Bliss View Location
NandiVardhan Bliss View Sales Gallery / Office Address & Experience Center
Dhanji Punja Patel Marg, Ramabai Ambedkar Nagar, Panch Pakhdi, Thane West
NandiVardhan Bliss View MahaRera
Vardhan-Bliss-P51800055919
The website project is registered under maharera.maharashtra.gov.in
Frequently Asked Question
Bliss View offers 2 BHK apartments with carpet areas ranging from 707 to 828 sq. ft., priced between ₹2.07 Cr* and ₹2.40 Cr*. The 3 BHK units range from 862 to 1105 sq. ft., priced between ₹2.53 Cr* and ₹3.20 Cr*.
The project offers a wide range of amenities including 24x7 water supply, closed car parking, kids play area, jogging track, senior citizen area, indoor games, gymnasium, yoga and meditation zones, movie theatre, BBQ lawn, gazebo, party lawn, energy management systems, sewage treatment, solid waste management, fire safety systems, and more.
Bliss View enjoys excellent connectivity, being just 2.5 km from both the upcoming Metro Line 4 and Thane & Mulund stations. It is 3.2 km from the Eastern Express Highway, 2.9 km from Mulund Check Naka, and 9.2 km from LBS Marg.
The information provided on this website is intended exclusively for informational purposes and should not be construed as an offer of services. This site is managed by a RERA authorized real estate agent namely Digipace Consulting (OPC) Private Limited (Registered Agent bearing RERA No: A51700026634).
This website is a digital promotional showcase managed by
Digipace Consulting (OPC) Private Limited,
an independent, MahaRERA-registered real estate agent bearing
MahaRERA Real Estate Agent Registration No. A51700026634.
The project showcased herein, NandiVardhan Bliss View, is a registered real estate project developed by NandiVardhan Group, bearing MahaRERA Project Registration Number: Vardhan-Bliss-P51800055919. All project-related particulars, including specifications, configurations, dynamic floor plans, and layout designs, are provided for consumer awareness and initial guidancee.
The text, representations, layout diagrams, and computer-generated mockups or images used on this portal are artist impressions and are indicative only. The final terms, pricing structure, dynamic stock availability, and specific project timelines are subject to change as per the promoter/developer’s updates or market modifications. In strict alignment with the Real Estate (Regulation and Development) Act, 2016 (RERA), all buyers are encouraged to independently verify all verified files, sanctioned building plans, and project progress statuses on the official MahaRERA website at https://maharera.maharashtra.gov.in under the registered project number before making any booking or financial commitment.
Digipace Consulting (OPC) Private Limited functions purely as an authorized sourcing/facilitating partner and shall not be held liable for any unilateral alterations made by the developer to the underlying layout or project construct.
-11082026074919.png)